



-
-
For more information regarding the value of a property, please contact us for a free consultation.
12834 S GEORGE MARETT DR. Duchesne, UT 84021
2 Beds
1 Bath
1,232 SqFt
Key Details
Sold Price -
Property Type Single Family Home
Sub Type Single Family Residence
Listing Status Sold
Purchase Type For Sale
Square Footage 1,232 sqft
MLS Listing ID 2098438
Sold Date -
Style Cabin
Bedrooms 2
Full Baths 1
Construction Status Blt./Standing
HOA Fees $80/mo
HOA Y/N Yes
Abv Grd Liv Area 1,232
Year Built 2008
Annual Tax Amount $1,551
Lot Size 2.510 Acres
Acres 2.51
Lot Dimensions 0.0x0.0x0.0
Property Sub-Type Single Family Residence
Property Description
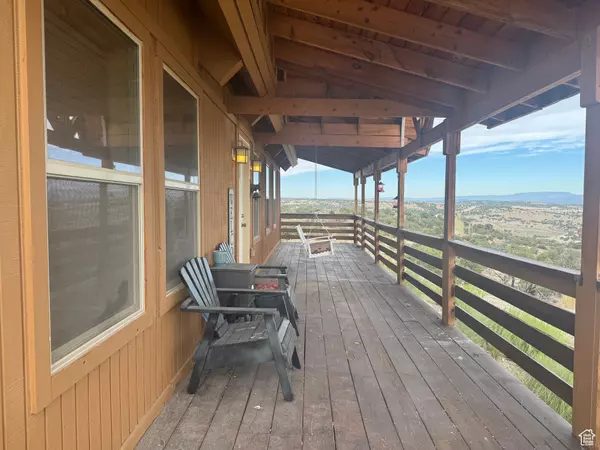
Cabin with spectacular panoramic views, which can be enjoyed from the full-width, covered front porch with a 2-person porch swing. Inside the well-built cabin is a great room with high vaulted ceilings and large, open beams. The beautiful tongue and groove wood finished walls and ceilings are accented by the staircase to the upstairs and the cozy fireplace. The galley-style kitchen features nice cabinets, a farm-style sink, and a high bar to serve from. The bathroom is accessible from the living area and the master bedroom. Upstairs, you will find a large, loft-style bedroom. The 2-car garage has room for vehicles, storage, and toys. Outside, there is ample flat area for parking and future expansion. The lot also has varied topography covered by natural bushes and trees.
Location
State UT
County Duchesne
Area Mt Hm; Tlmg; Mytn; Duchsn; Brgl
Zoning Single-Family
Rooms
Basement None
Main Level Bedrooms 2
Interior
Interior Features Bath: Primary, Closet: Walk-In, Great Room, Range/Oven: Free Stdng., Vaulted Ceilings
Heating Electric, Forced Air, Wood
Cooling Window Unit(s)
Flooring Carpet, Linoleum
Fireplaces Number 1
Equipment Window Coverings
Fireplace true
Window Features Blinds,Full
Appliance Ceiling Fan, Dryer, Refrigerator, Washer
Exterior
Exterior Feature Deck; Covered, Double Pane Windows, Porch: Open
Garage Spaces 2.0
Utilities Available Electricity Connected, Sewer Connected, Sewer: Septic Tank, Water Connected
Amenities Available Snow Removal, Water
View Y/N Yes
View Mountain(s)
Roof Type Asphalt
Present Use Single Family
Topography Corner Lot, Road: Unpaved, Terrain, Flat, Terrain: Mountain, View: Mountain
Porch Porch: Open
Total Parking Spaces 2
Private Pool false
Building
Lot Description Corner Lot, Road: Unpaved, Terrain: Mountain, View: Mountain
Faces East
Story 1
Sewer Sewer: Connected, Septic Tank
Water Culinary
Architectural Style Cabin
Structure Type Clapboard/Masonite
New Construction No
Construction Status Blt./Standing
Schools
Elementary Schools Duchesne
Middle Schools None/Other
High Schools Duchesne
School District Duchesne
Others
HOA Name Jason Bender 435-671-0637
HOA Fee Include Water
Senior Community No
Tax ID 00-0034-8932
Acceptable Financing Cash, Conventional, FHA, VA Loan, USDA Rural Development
Horse Property No
Listing Terms Cash, Conventional, FHA, VA Loan, USDA Rural Development
Financing Conventional
Read Less
Want to know what your home might be worth? Contact us for a FREE valuation!

Our team is ready to help you sell your home for the highest possible price ASAP
Bought with LRG Collective