

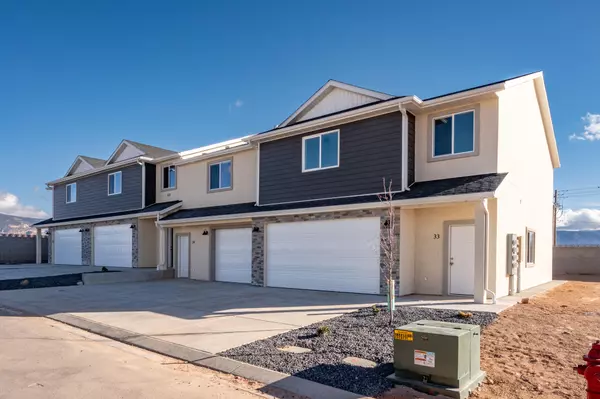


$304,800
$304,800
For more information regarding the value of a property, please contact us for a free consultation.
3169 W 1625 N ##28 Cedar City, UT 84721
3 Beds
3 Baths
1,650 SqFt
Key Details
Sold Price $304,800
Property Type Townhouse
Sub Type Townhouse
Listing Status Sold
Purchase Type For Sale
Square Footage 1,650 sqft
Price per Sqft $184
Subdivision Cedar Reserve
MLS Listing ID 113894
Sold Date 12/24/25
Bedrooms 3
Full Baths 2
Half Baths 1
Construction Status Under Construction,Building Permit #
HOA Fees $105/mo
HOA Y/N Yes
Year Built 2025
Lot Size 1,650 Sqft
Acres 0.03
Property Sub-Type Townhouse
Source Iron County Board of REALTORS®
Property Description
This beautifully designed end unit townhome offers 3 beds, 2.5 baths, and 1,650 sq ft of smartly planned living space. With its open-concept layout and modern finishes, this home checks all the boxes. Step inside to a spacious living area that flows seamlessly into a large kitchen—complete with generous cabinet storage, ample counter space, and all kitchen appliances included. This space is made for comfort and convenience. Upstairs, a versatile loft area offers endless possibilities—use it as a home office, playroom, media lounge, or cozy reading nook. The Master bedroom is a true retreat, featuring something rare in townhome living: sweeping views of Cedar Mountain. You'll also love the ensuite bath with a sleek cultured marble shower and a spacious walk-in closet. Owner/agent
Location
State UT
County Iron
Community Cedar Reserve
Zoning R3
Rooms
Basement No Basement
Interior
Heating Forced Air
Cooling Ceiling Fan(s), Central Air
Fireplace No
Window Features Double Pane,Window Coverings
Exterior
Parking Features Garage Door Opener
Garage Spaces 2.0
Utilities Available Electricity Connected, Natural Gas Connected, Sewer Connected, Culinary, City
Porch Patio
Total Parking Spaces 2
Garage Yes
Building
Structure Type Brick,Frame,Stucco
New Construction No
Construction Status Under Construction,Building Permit #
Others
HOA Fee Include Insurance,Garbage,Sewer,Snow Removal,Water
Senior Community No
Tax ID B-2047-0028-0000
Acceptable Financing Conventional, FHA, VA
Listing Terms Conventional, FHA, VA
Read Less
Want to know what your home might be worth? Contact us for a FREE valuation!

Our team is ready to help you sell your home for the highest possible price ASAP
Nearby Locations